01
BIM Modeling
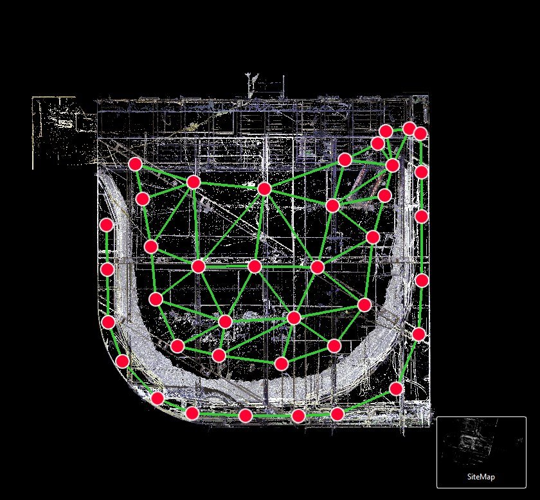
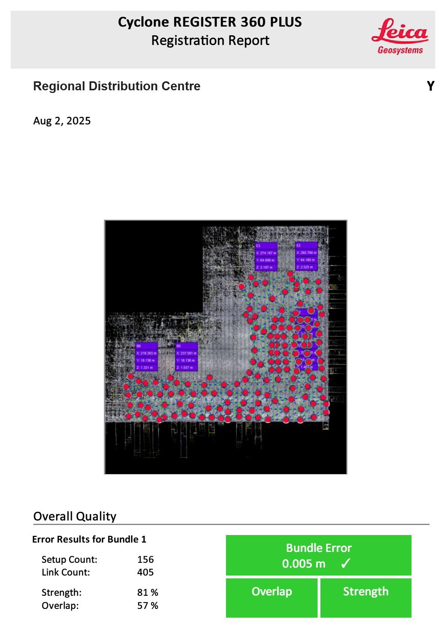
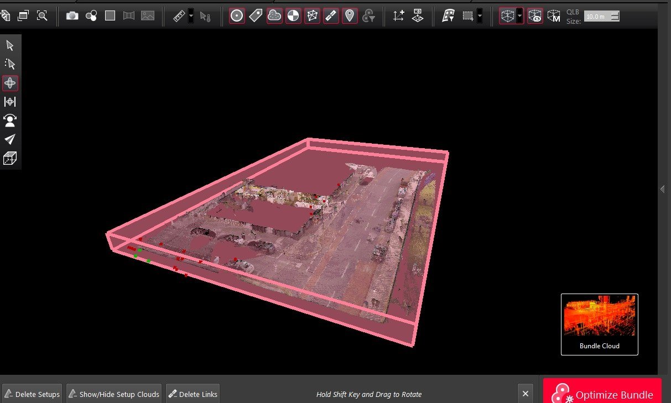
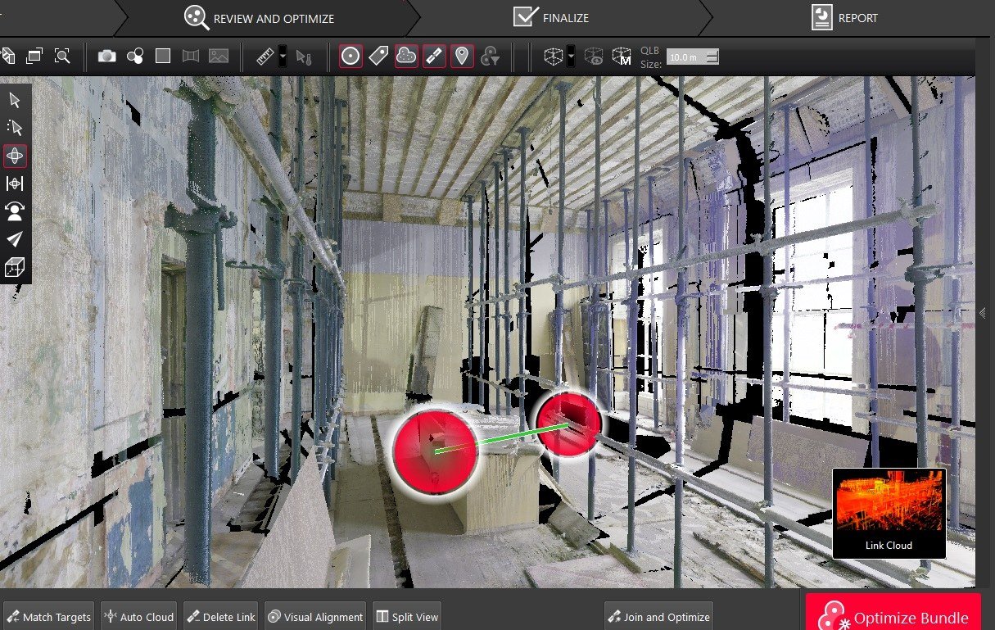
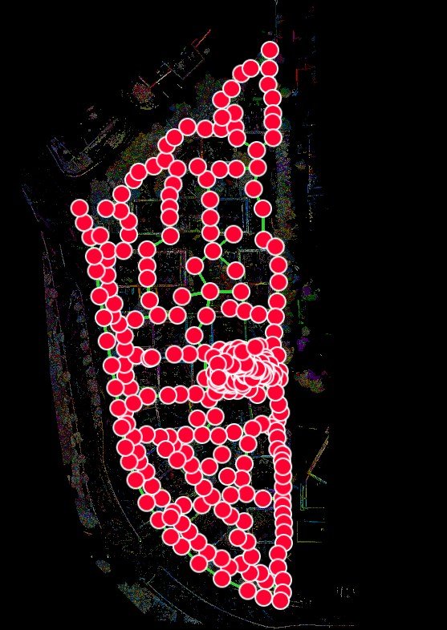
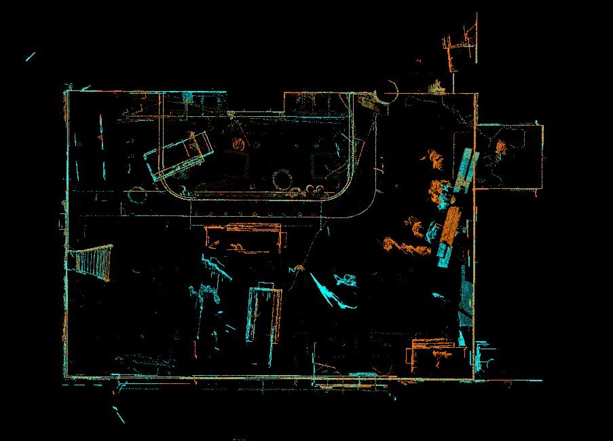
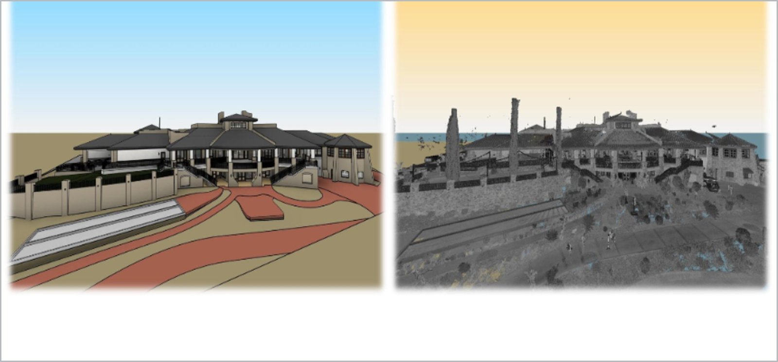
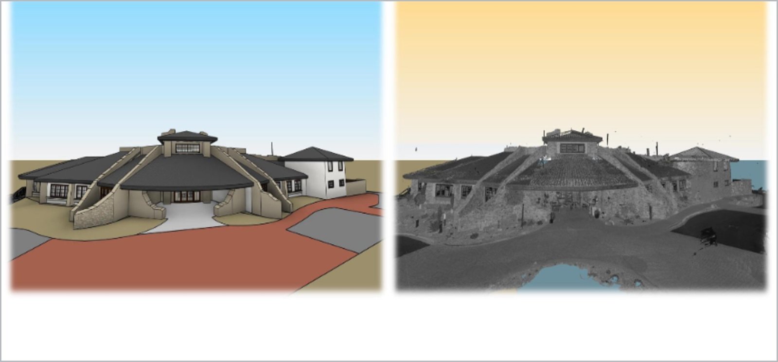
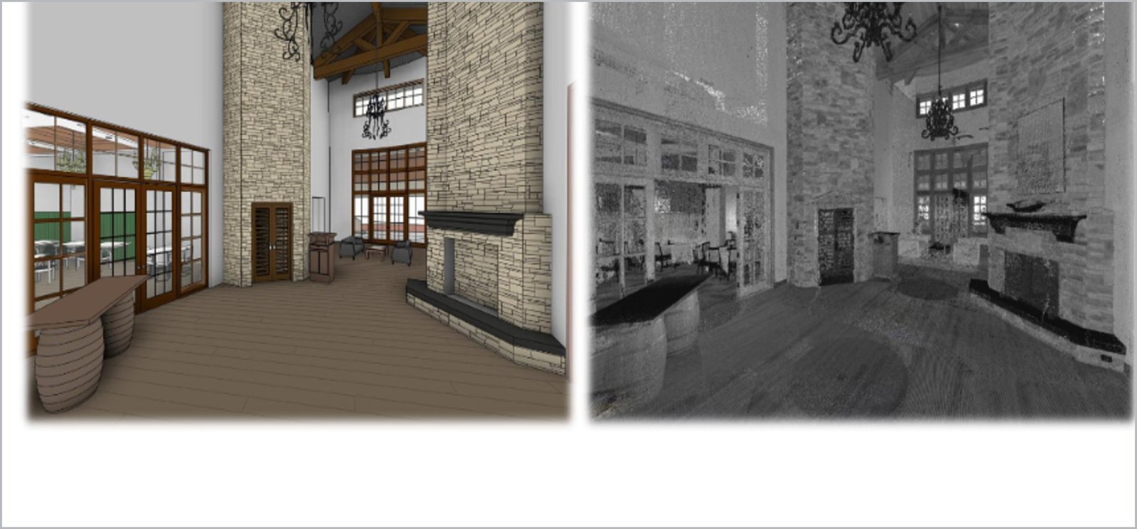
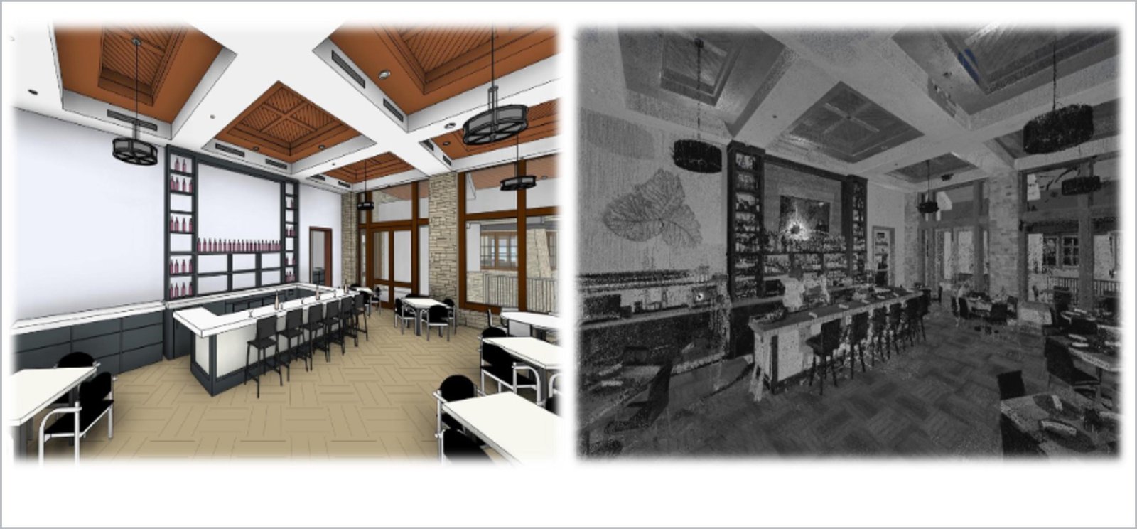
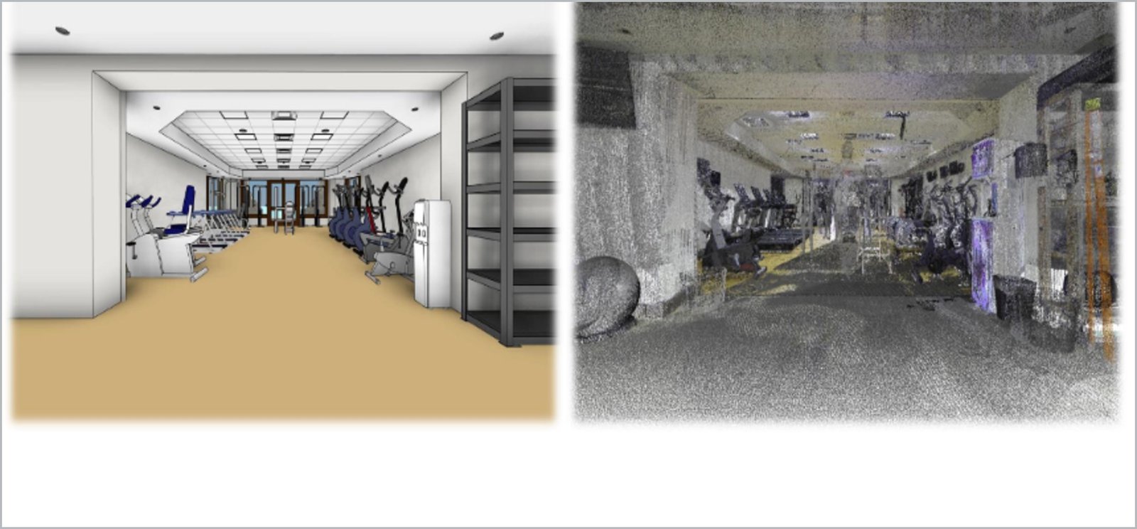
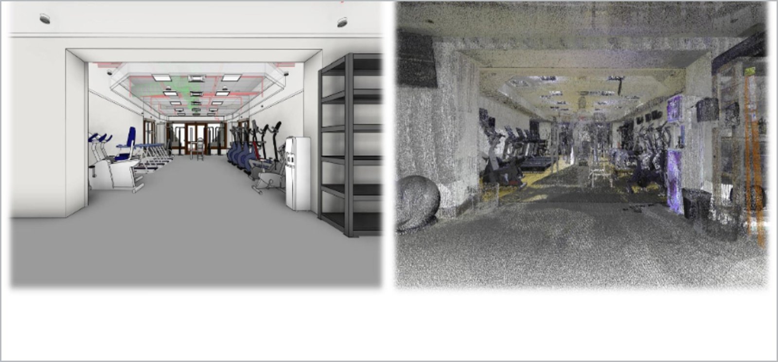
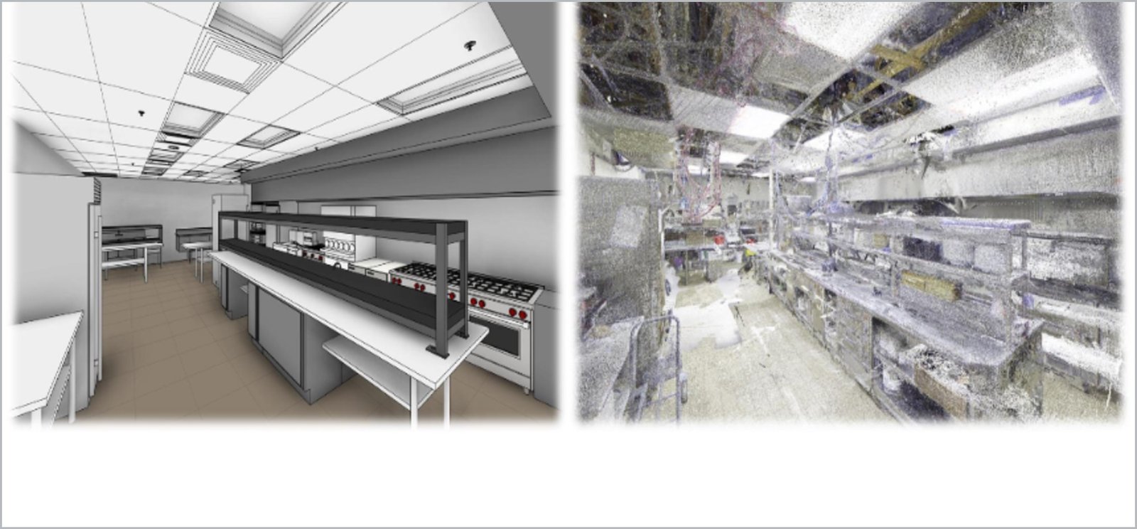
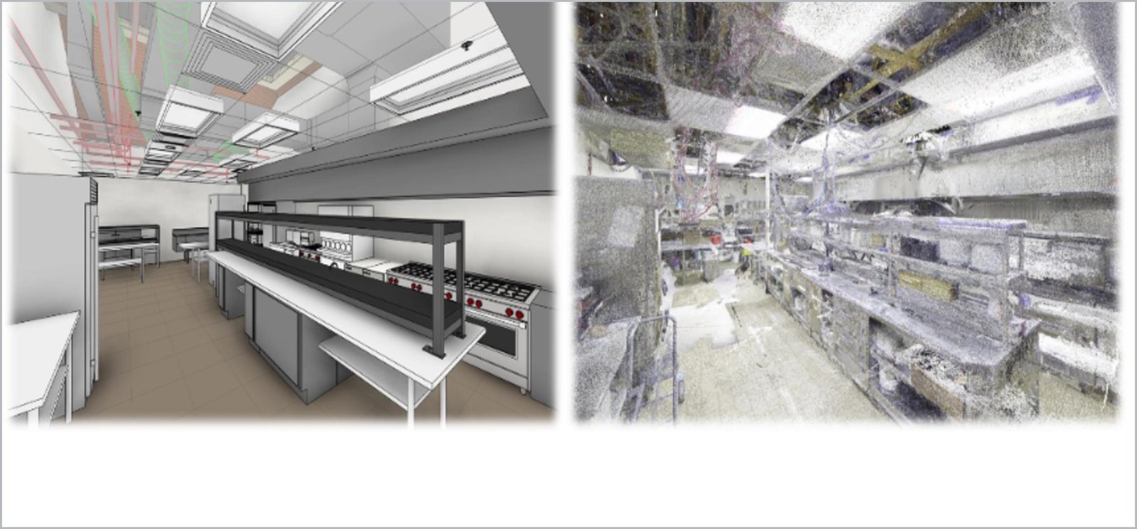
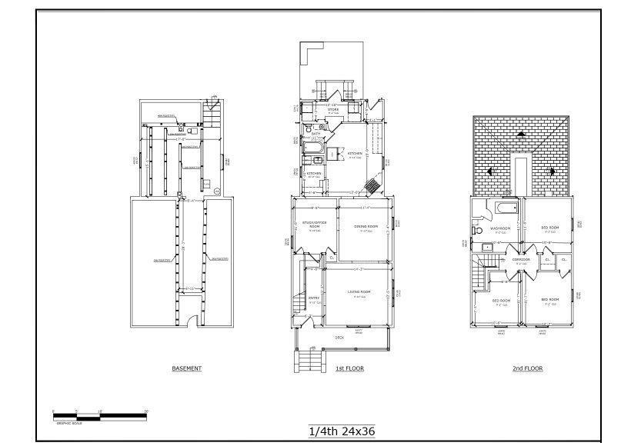
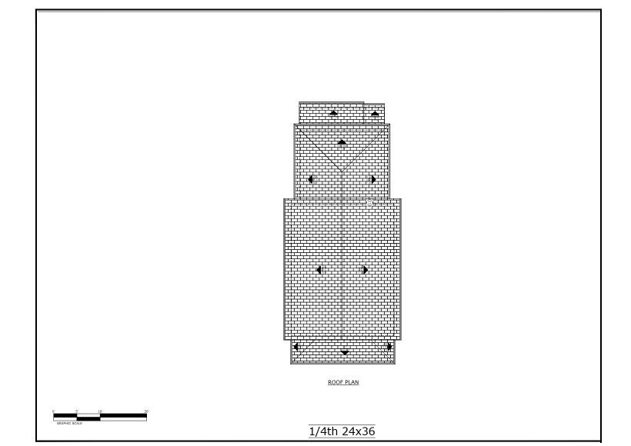
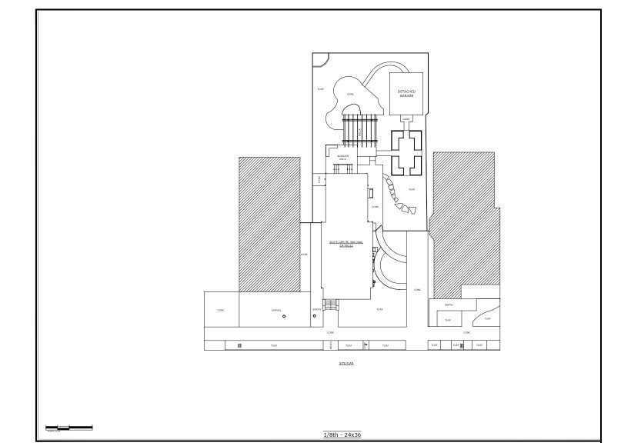
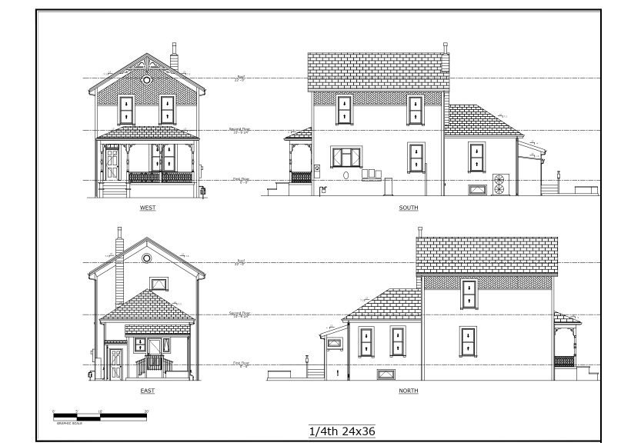
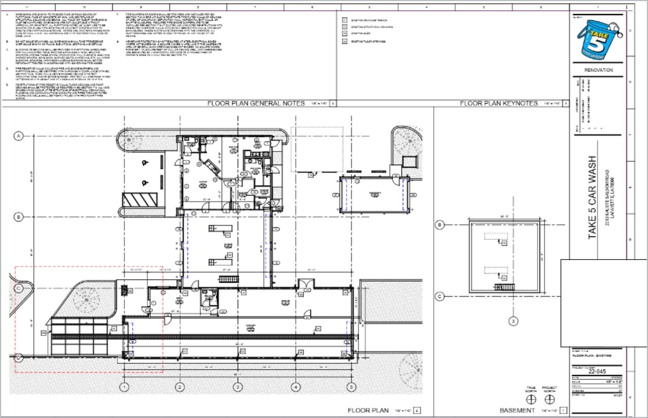
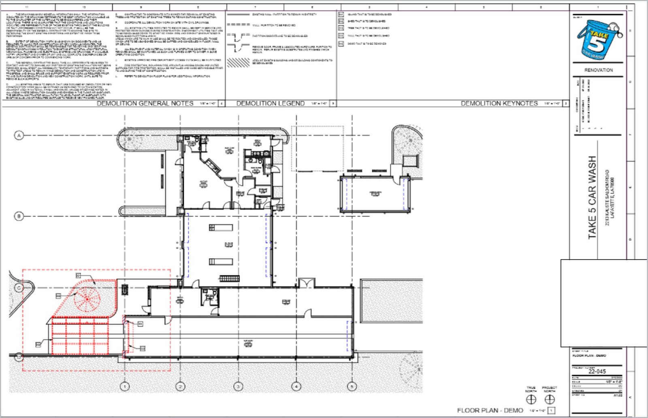
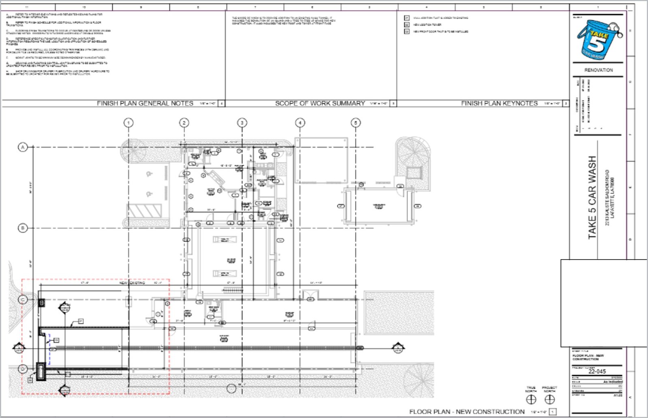
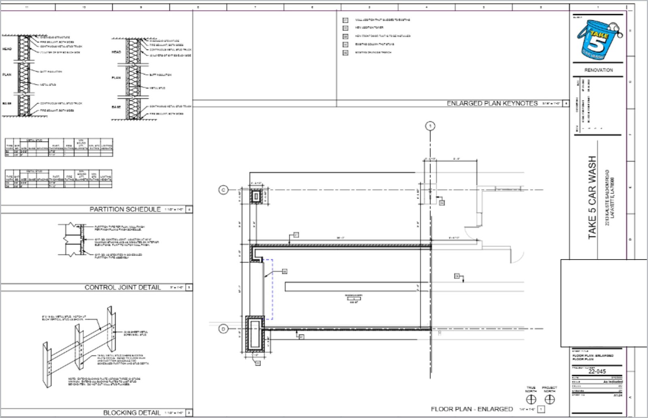
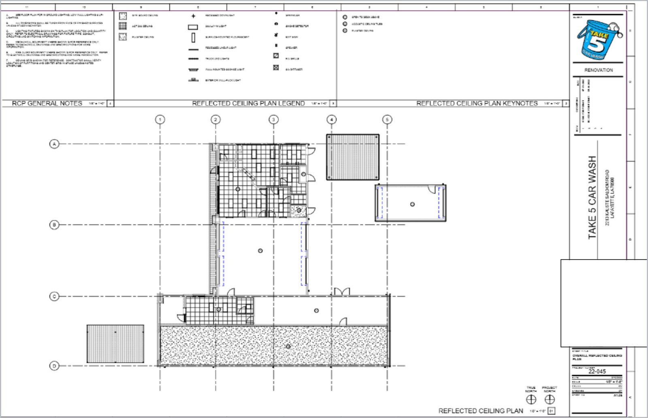
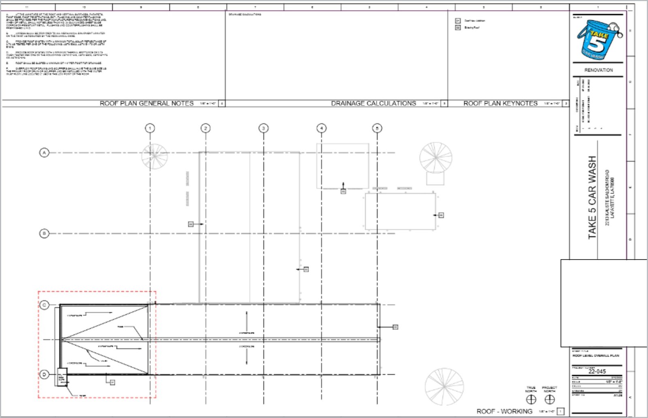
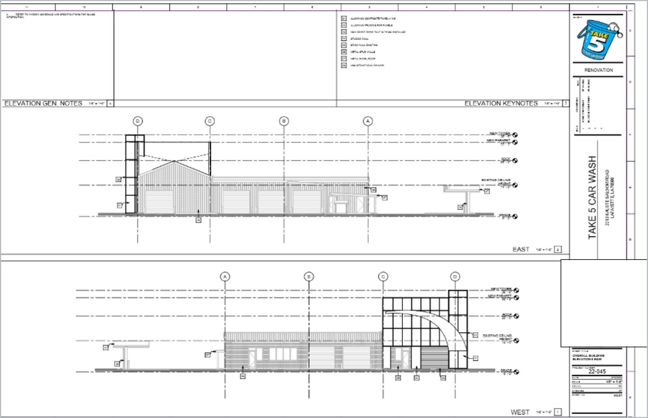
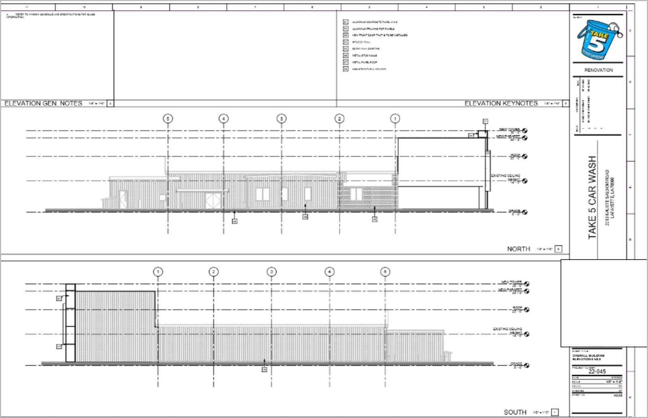
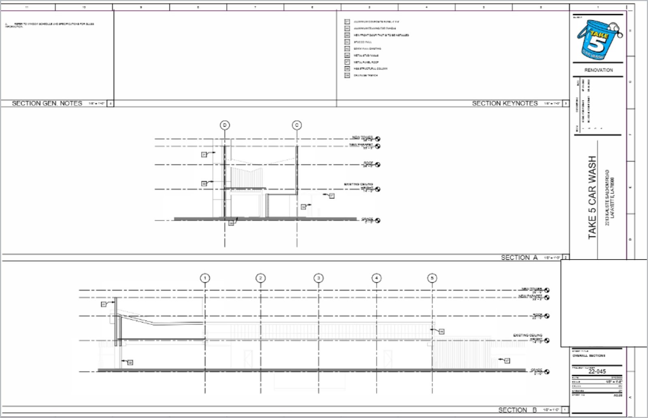
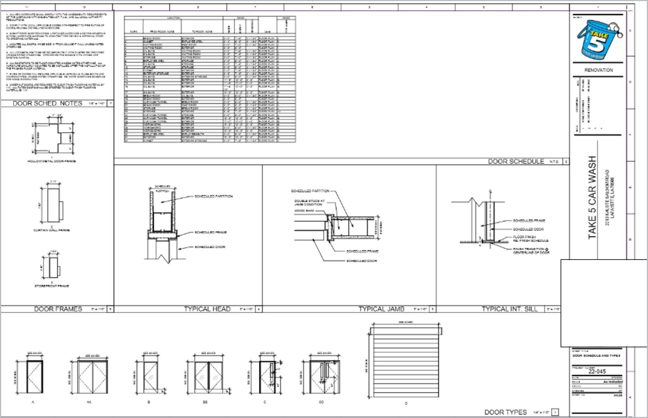
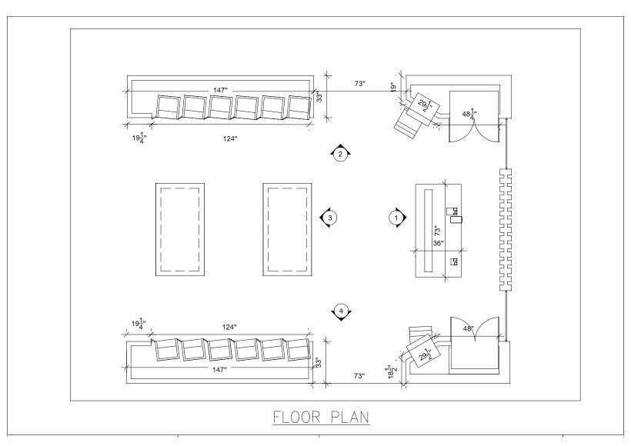
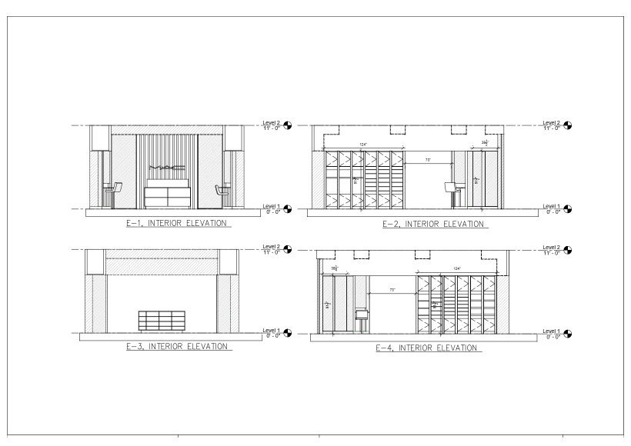
Drawings or registered scans become one coordinated architectural, structural and MEP model at LOD 100–400, authored under a single scope sheet with one QC record and one point of contact.
Drawings · scans · models
→
Coordinated RVT + IFC
- 01Architecture, structure and MEP in one federated set
- 02Weekly issues through BIM 360 or Autodesk Docs
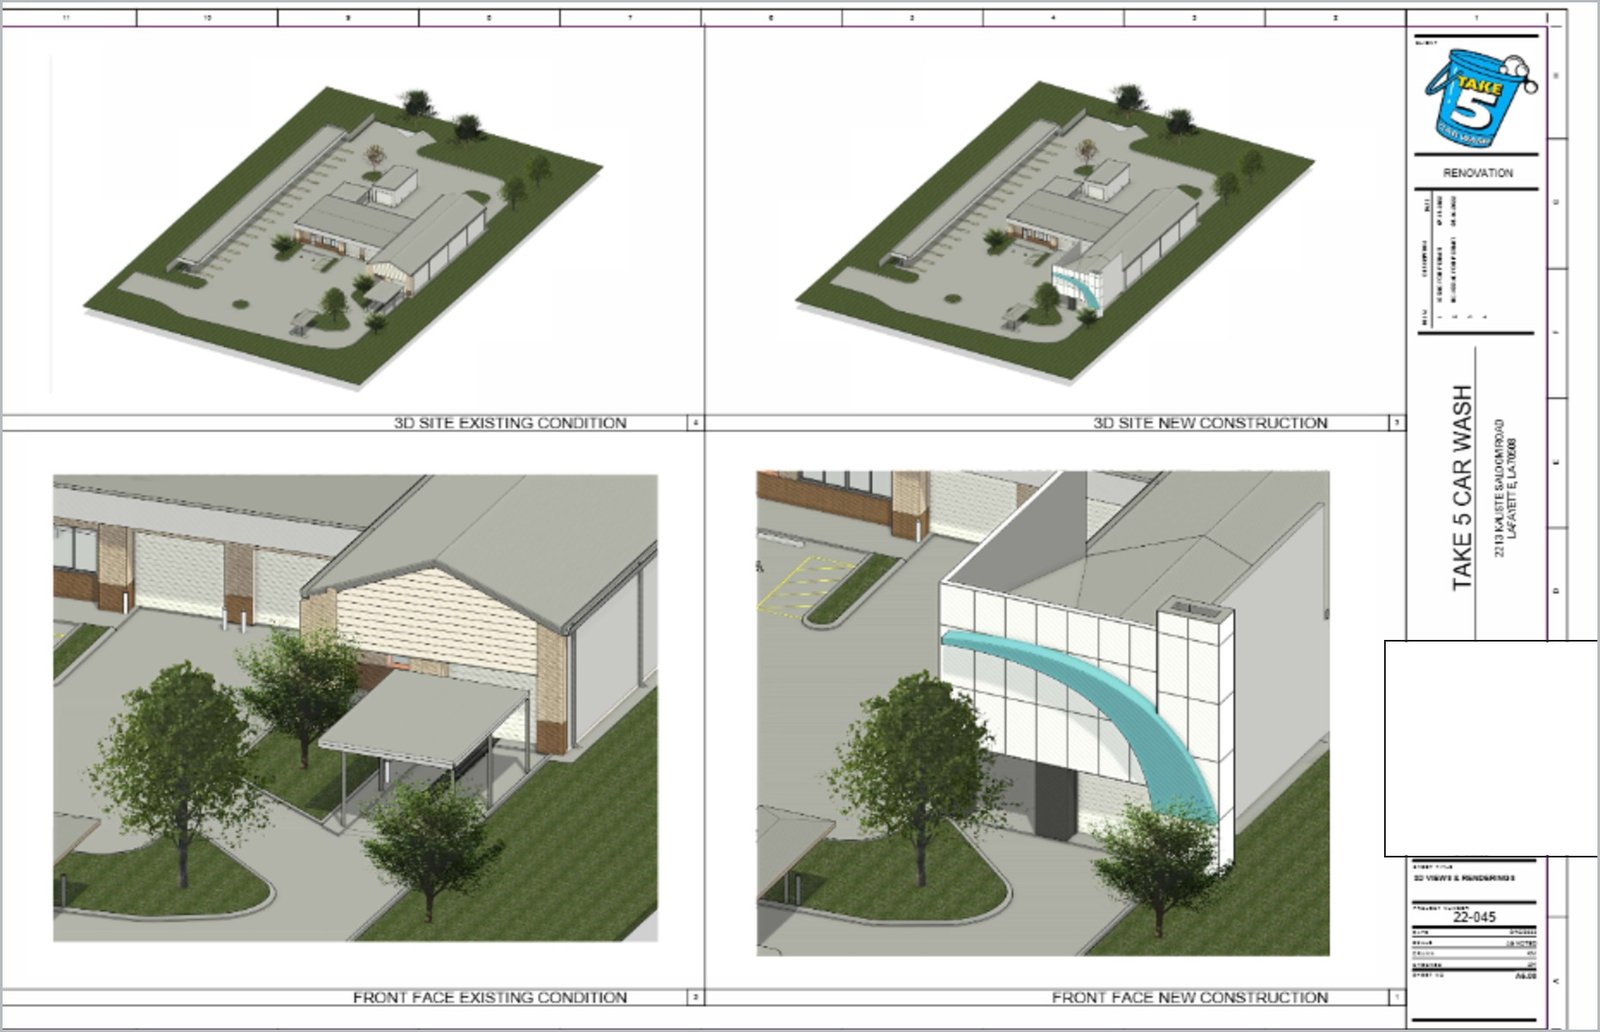
- 03Phasing for existing, demolition and proposed